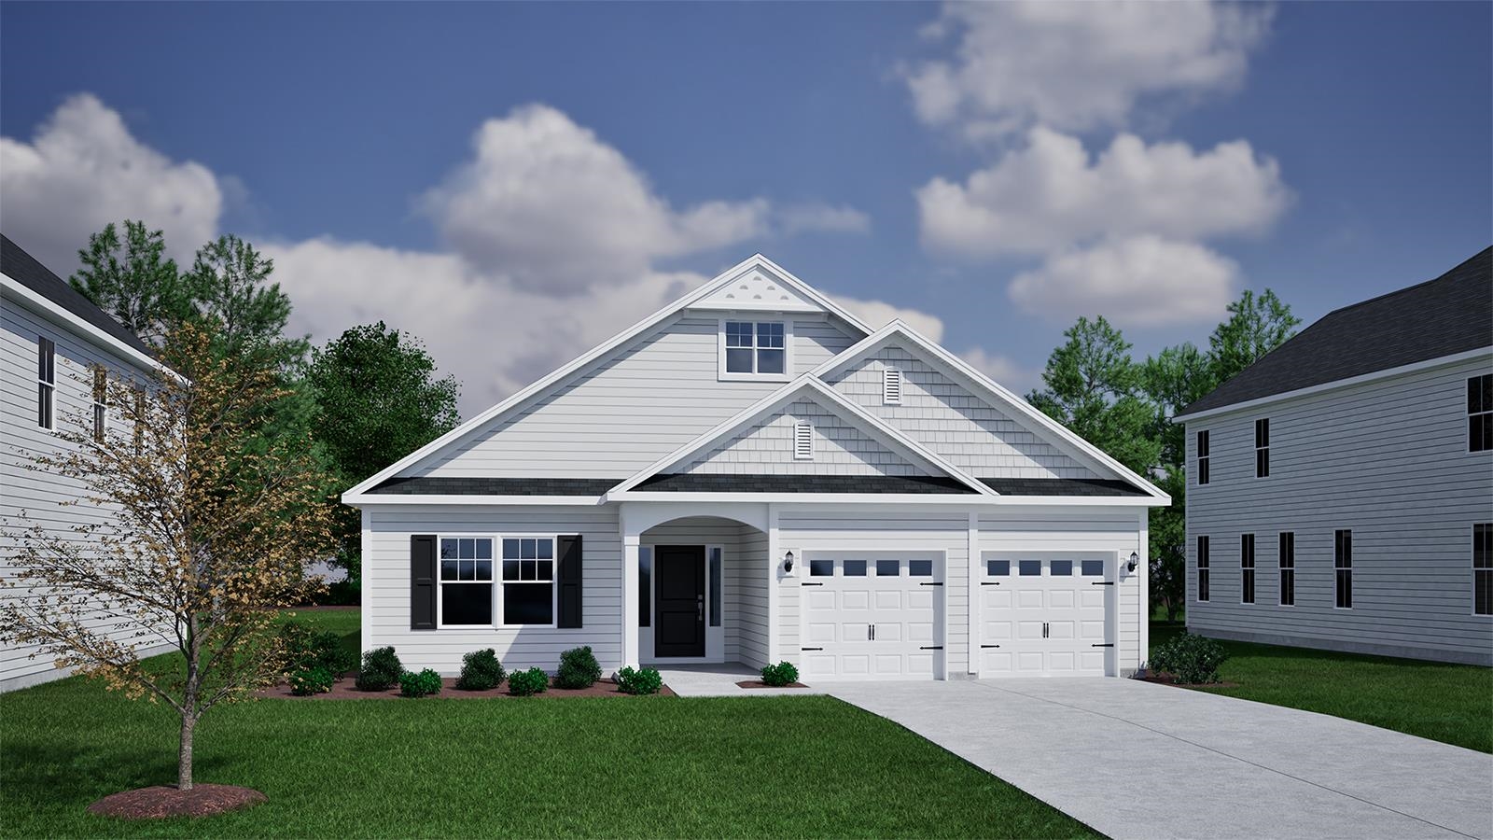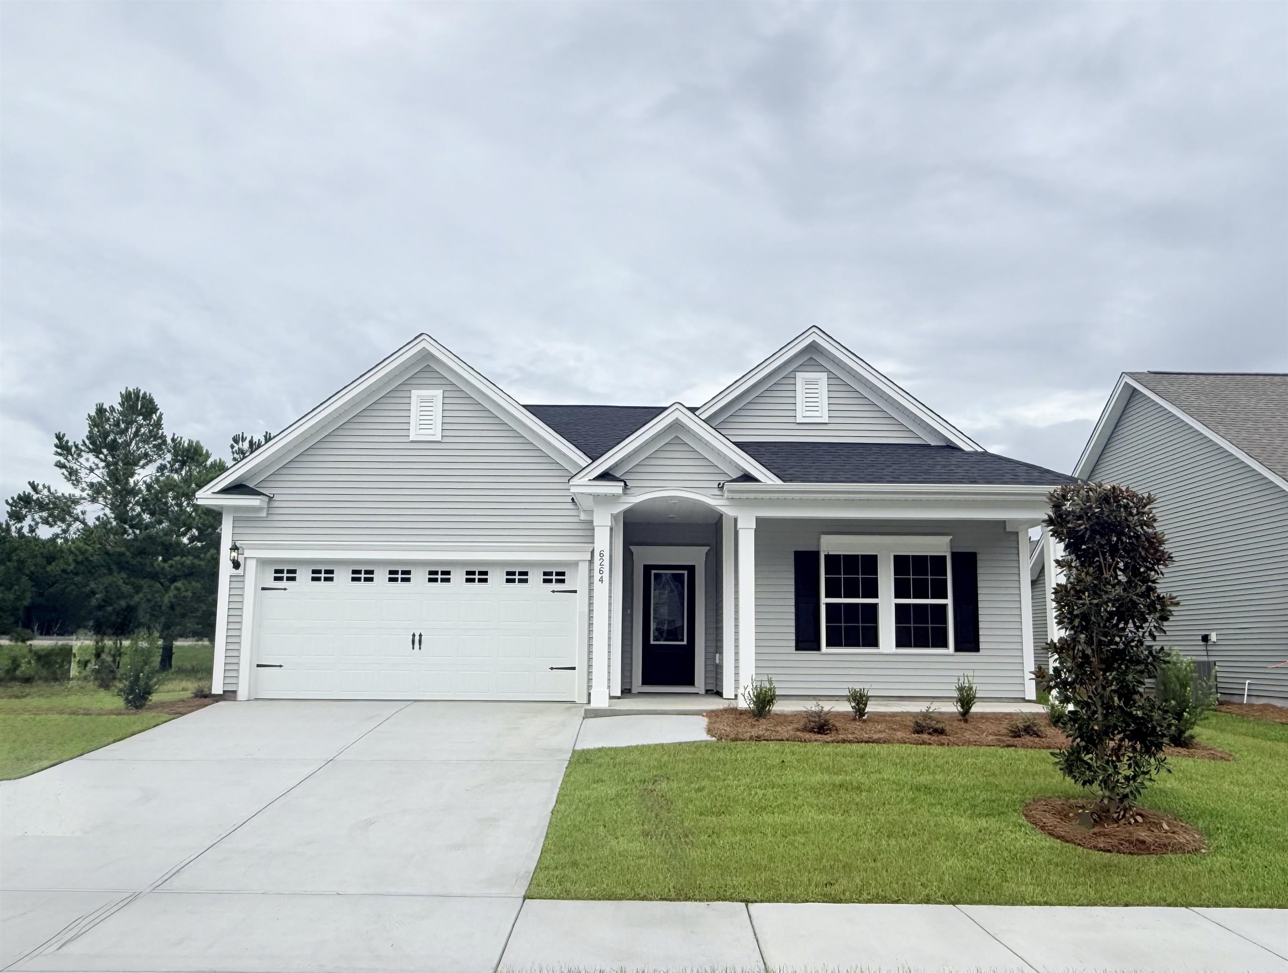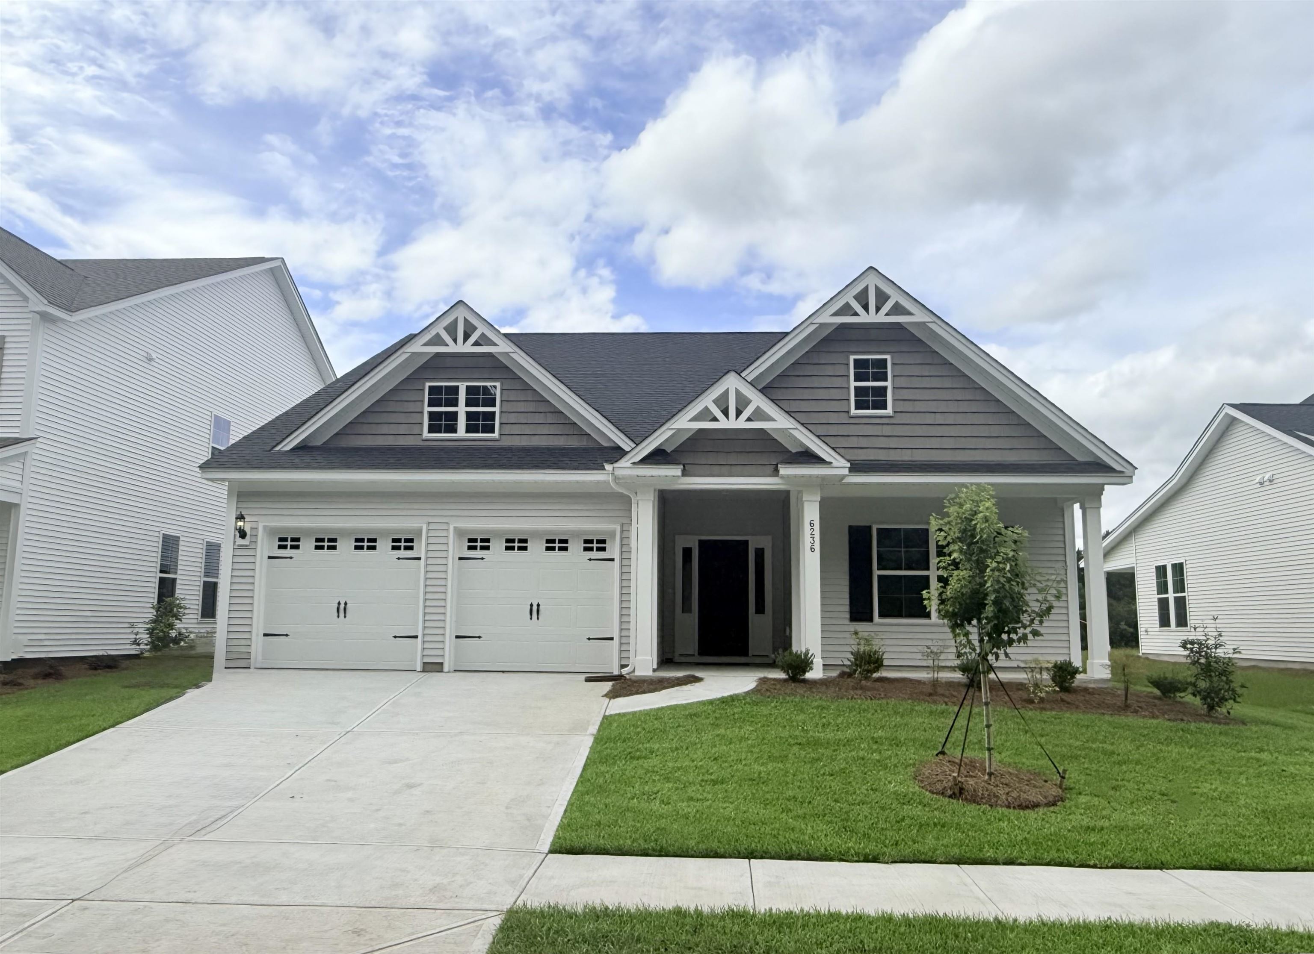
6236 Zoe Way,Myrtle Beach, SC 29588
Myrtle Beach, SC 29588

Description
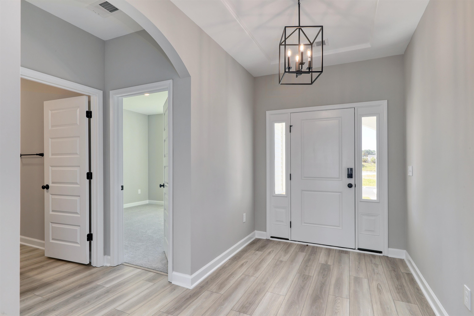
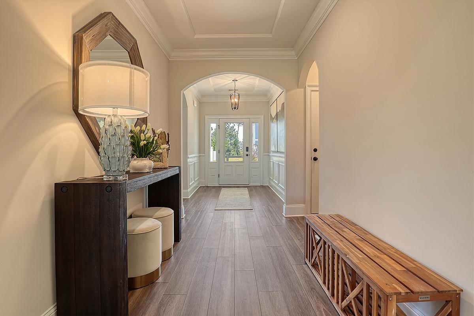
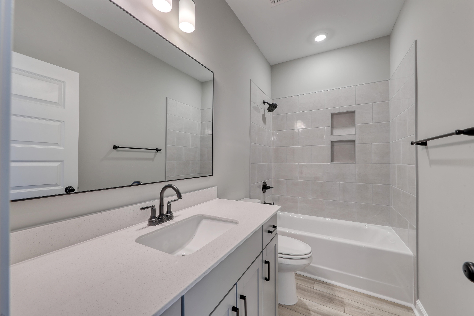
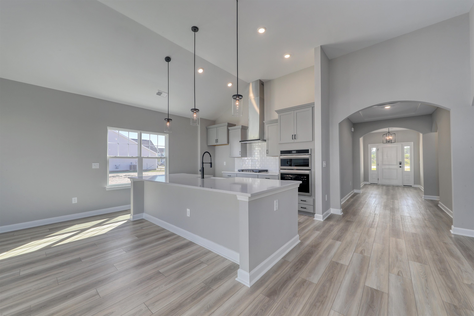
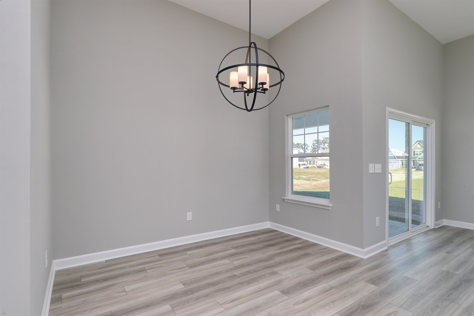
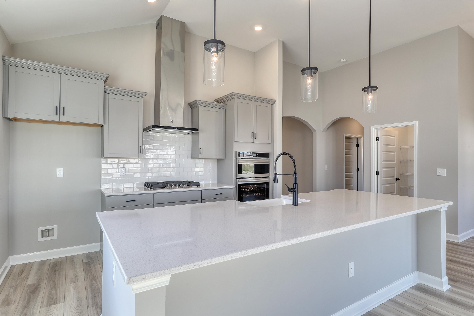
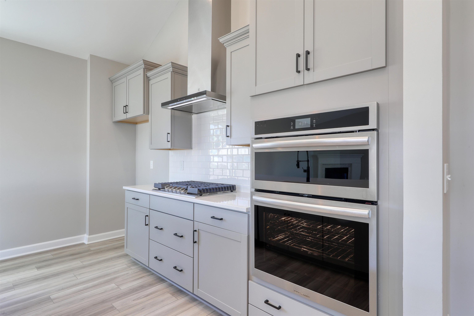
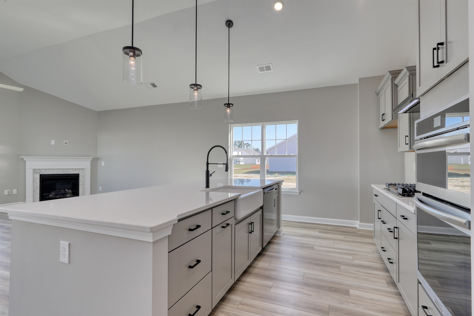
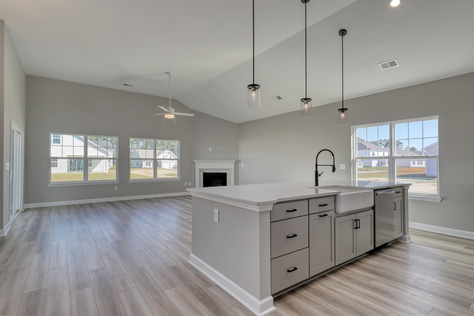
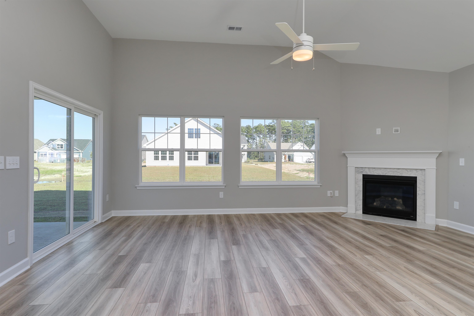
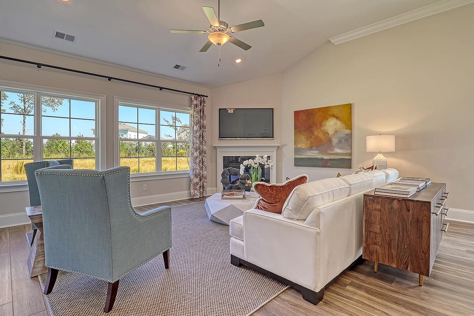
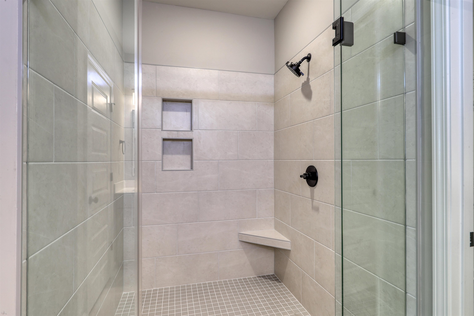
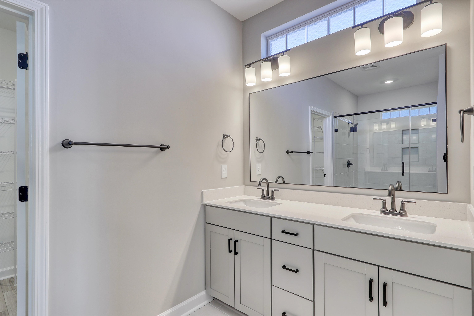
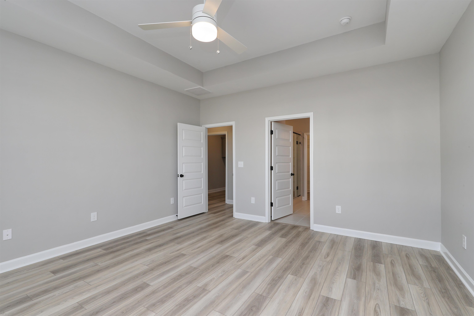
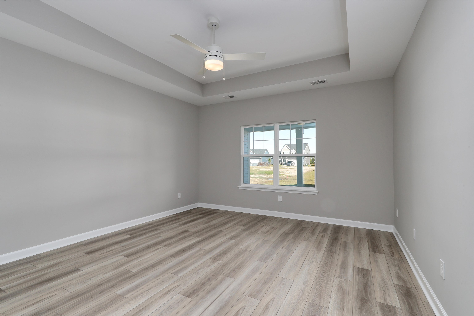
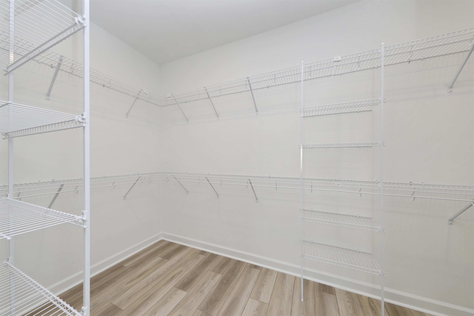
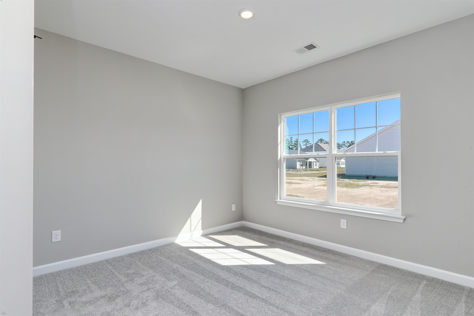
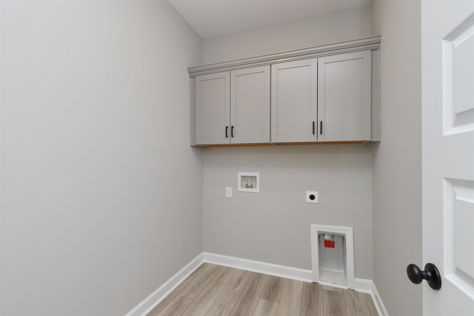
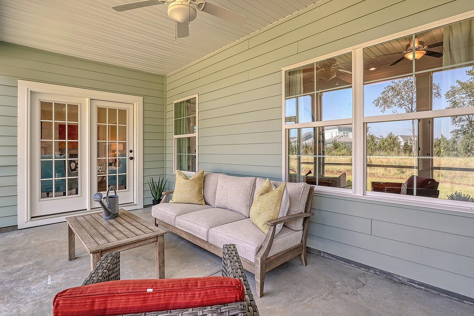
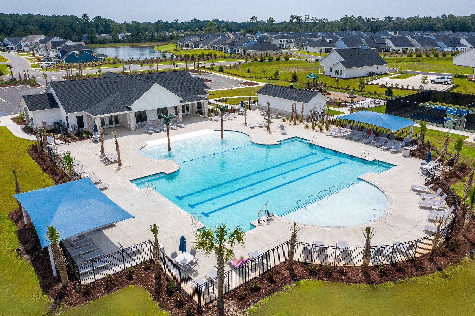
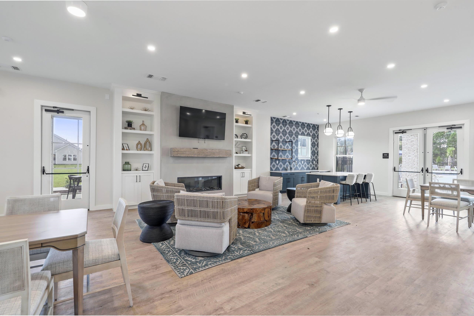
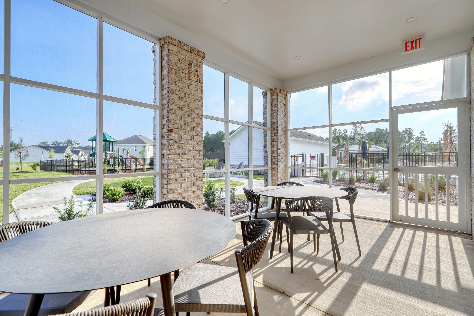
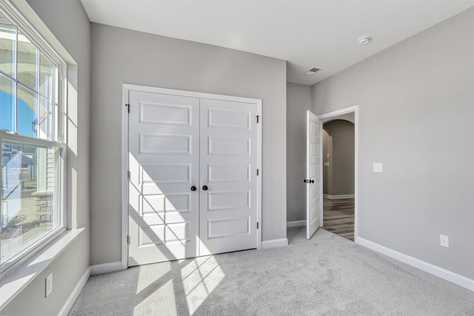
Finishes in this home scream elegance! Large covered rear porch overlooking a large lake, a wide grand arched entrance, and fireplace and 12-foot ceilings in the family room and gourmet kitchen, soft-close cabinetry, gas cooktop/wall oven & quartz along with tile backsplash. Luxury vinyl planking in all the main areas. 60"x60" tile shower in primary bath and steel tub with tile surround in bath 2. Walk-in pantry and plenty of storage. Outdoor living includes a 20x10 covered porch and fully landscaped and irrigated yard. All homes will include framed mirrors in all baths, front gutters, and Smart Home Automation. Our 1-2-10 year warranty will give you peace of mind. Superior energy-efficient construction includes 15 SEER HVAC and R-38 ceiling insulation. Come check out our outstanding quality, fit and finish! Photos of a similar home.
Details
| MLS # | 2613296 |
|---|---|
| Listing Type | For Sale |
| Style | House |
| HOA Dues | $86 |
| Sub-Type | New Construction |
| Status | Active |
| Year | 2026 |
| Days On Site | 136 |
| Listing Provided By | CPG Inc. dba Mungo Homes | Jennifer Docking |
Features
| Bed(s) | 3 |
|---|---|
| Bath(s) | 2 Total |
| SQ Feet | 1,910 |
| Garage | 2 |
| Story(s) | 1 |
| Zoning | Res |
| Acreage | 0.22 |
Interior
| Cooling Yes / No | Yes |
|---|---|
| Cooling | Central Air |
| Heating Yes / No | Yes |
| Heating | Central, Electric, Forced Air, Gas |
| Interior Features | Attic, Tray Ceilings, Dual Sinks, Fireplace, Linen Closet, Main Level Primary, Pull Down Attic Stairs, Permanent Attic Stairs, Split Bedrooms, Separate Shower, Vanity, Walk In Closets, Breakfast Bar, Bedroom On Main Level, Entrance Foyer, Kitchen Island, Stainless Steel Appliances, Solid Surface Counters |
| Furnished | Unfurnished |
| Appliances | Cooktop, Dishwasher, Disposal, Microwave, Range |
| Fireplace Yes / No | Yes |
Exterior
| Exterior Features | Sprinkler Irrigation, Porch |
|---|---|
| Security Features | Security System, Smoke Detectors |
| Construction Materials | Vinyl Siding, Wood Frame |
| Foundation Details | Slab |
| Lot Features | Outside City Limits, Rectangular, Rectangular Lot |
Parking
| Garage Yes / No | Yes |
|---|---|
| Attached Garage Yes / No | Yes |
| Parking Features | Attached, Garage, Two Car Garage, Garage Door Opener |
Utilities
| Utilities | Cable Available, Electricity Available, Natural Gas Available, Phone Available, Sewer Available, Underground Utilities, Water Available |
|---|
Location
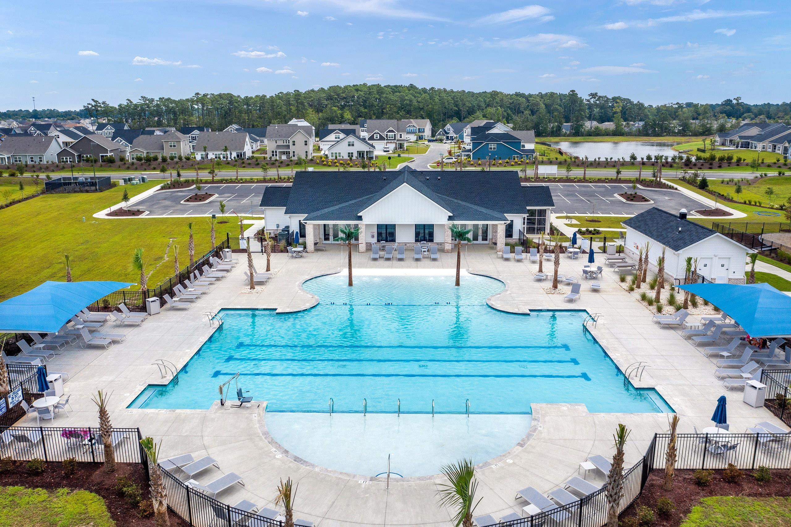
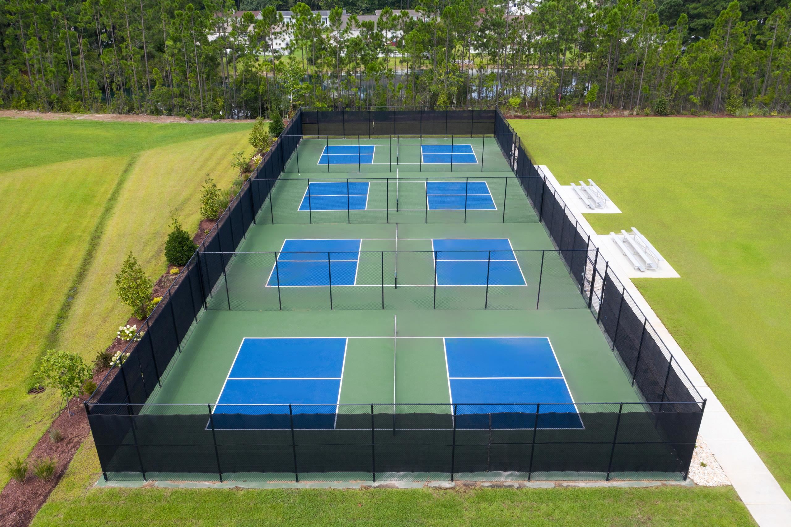
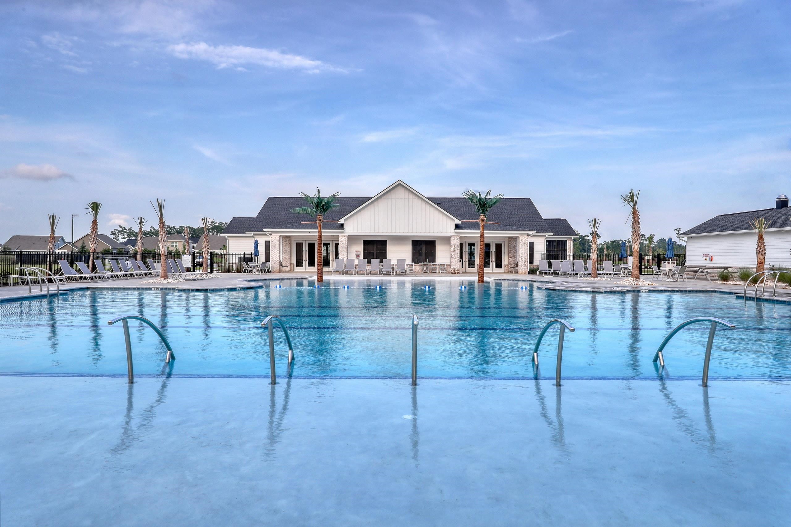
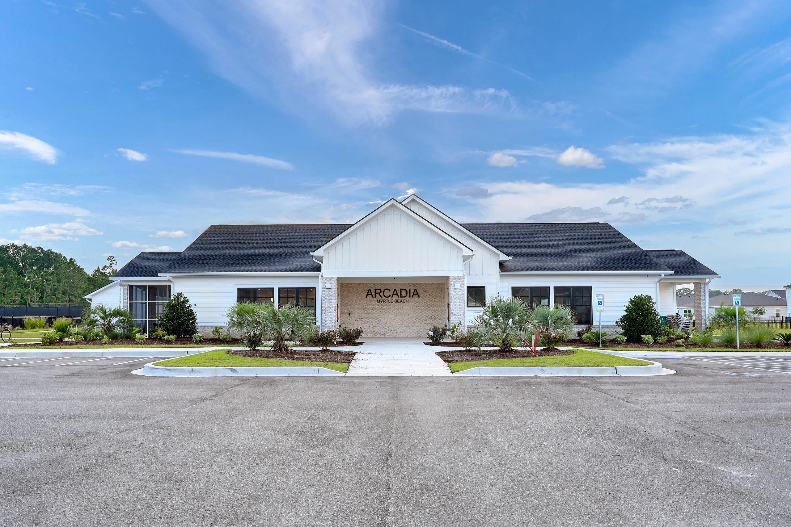
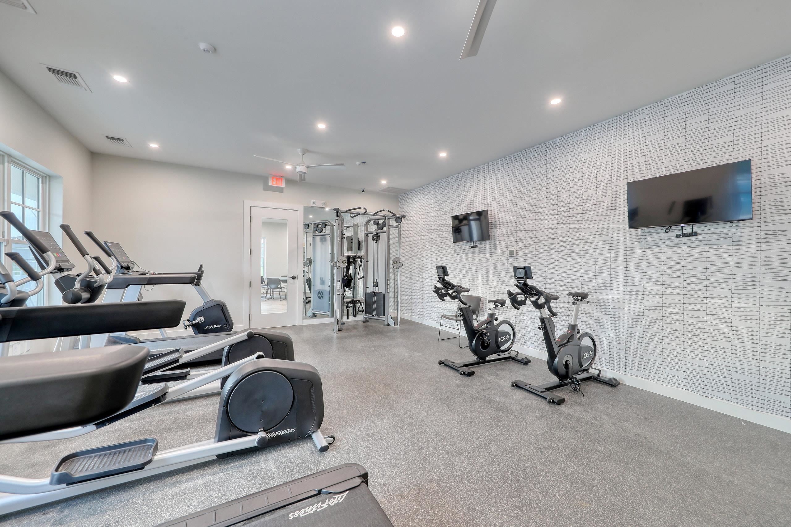
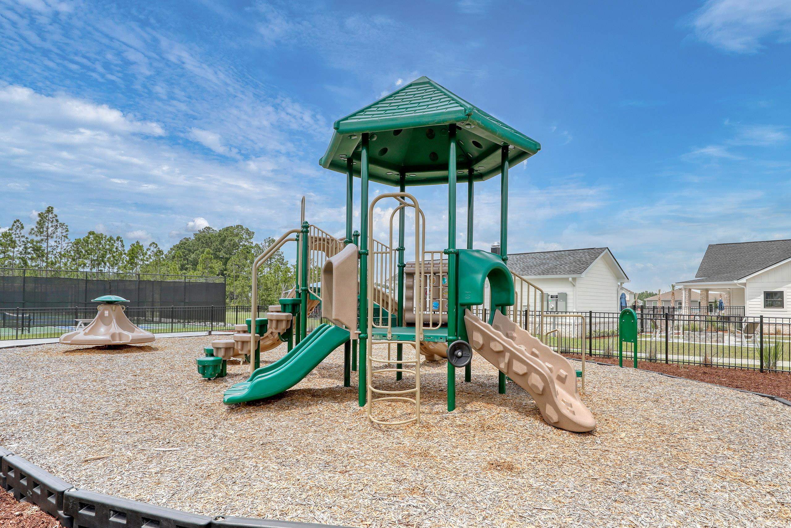
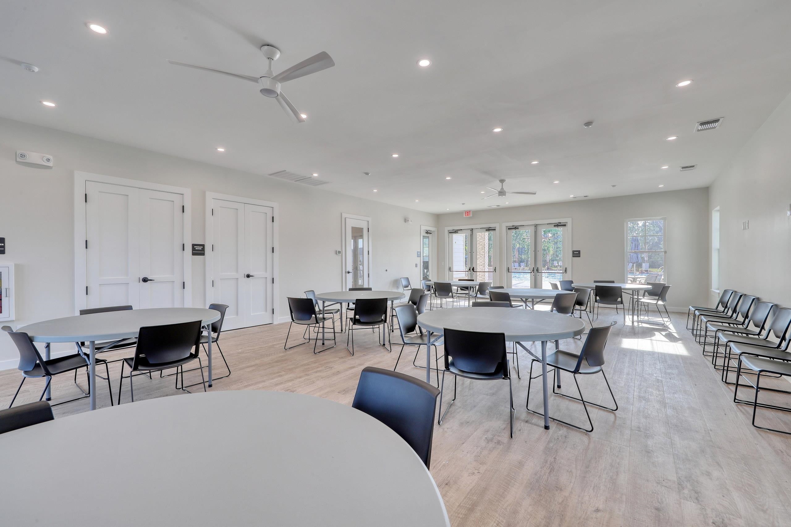
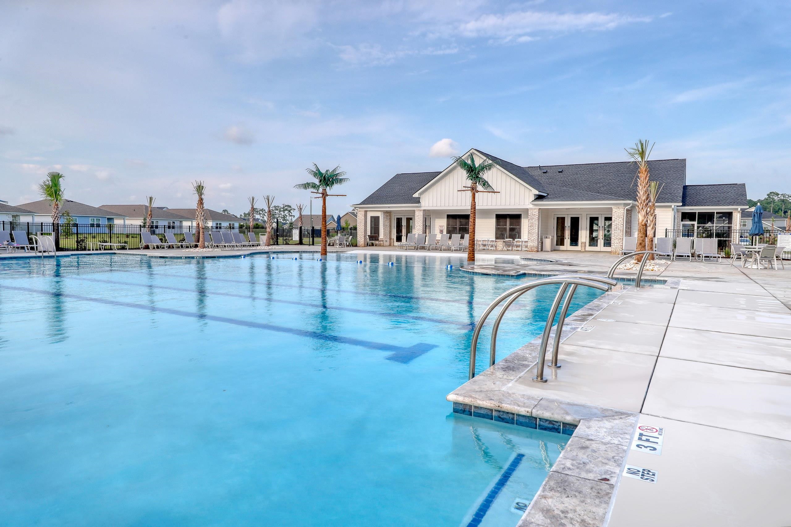
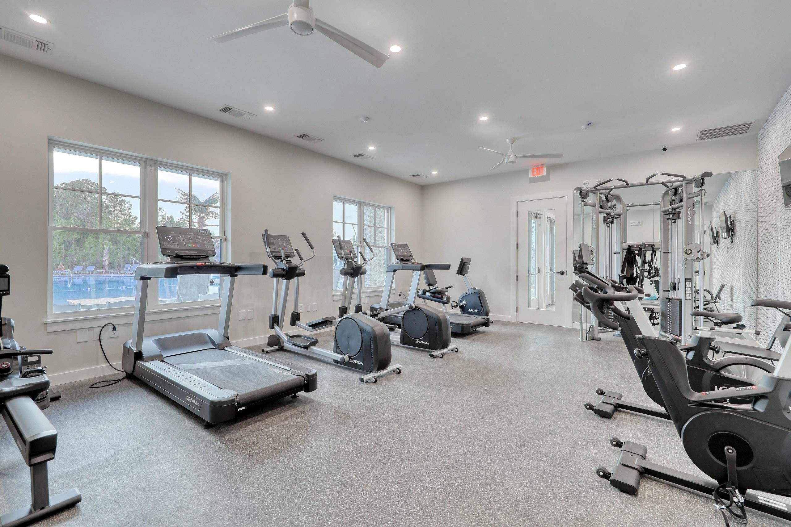
| Community Features | Clubhouse, Golf Carts Ok, Other, Recreation Area, Tennis Courts, Long Term Rental Allowed, Pool |
|---|
Area Information
| State | SC |
|---|---|
| County | Horry |
| City | Myrtle Beach |
| Zip Code | 29588 |
| Area | 24A Myrtle Beach Area south of 501 between West Ferry & Burcale |
| Community Name | Arcadia |
| Listing VS Median (in Arcadia) | |
Price: $444,900 low | high Med: $499,900 sqft: 1,910 low | high Med: 2,420 $ / sqft: $233 low | high Med: $208 On site: 136 low | high Med: 154.5 | |
Market Activity 29588
Request a showing
Request a showing
Contact
Learn More About This Property

| State | SC |
|---|---|
| County | Horry |
| City | Myrtle Beach |
| Zip Code | 29588 |
| Area | 24A Myrtle Beach Area south of 501 between West Ferry & Burcale |
| Community Name | Arcadia |
| Listing VS Median (in Arcadia) | |
Price: $444,900 low | high Med: $499,900 sqft: 1,910 low | high Med: 2,420 $ / sqft: $233 low | high Med: $208 On site: 136 low | high Med: 154.5 | |