New Listing
 In-Person: 10/25 1:00 PM - 3:00 PM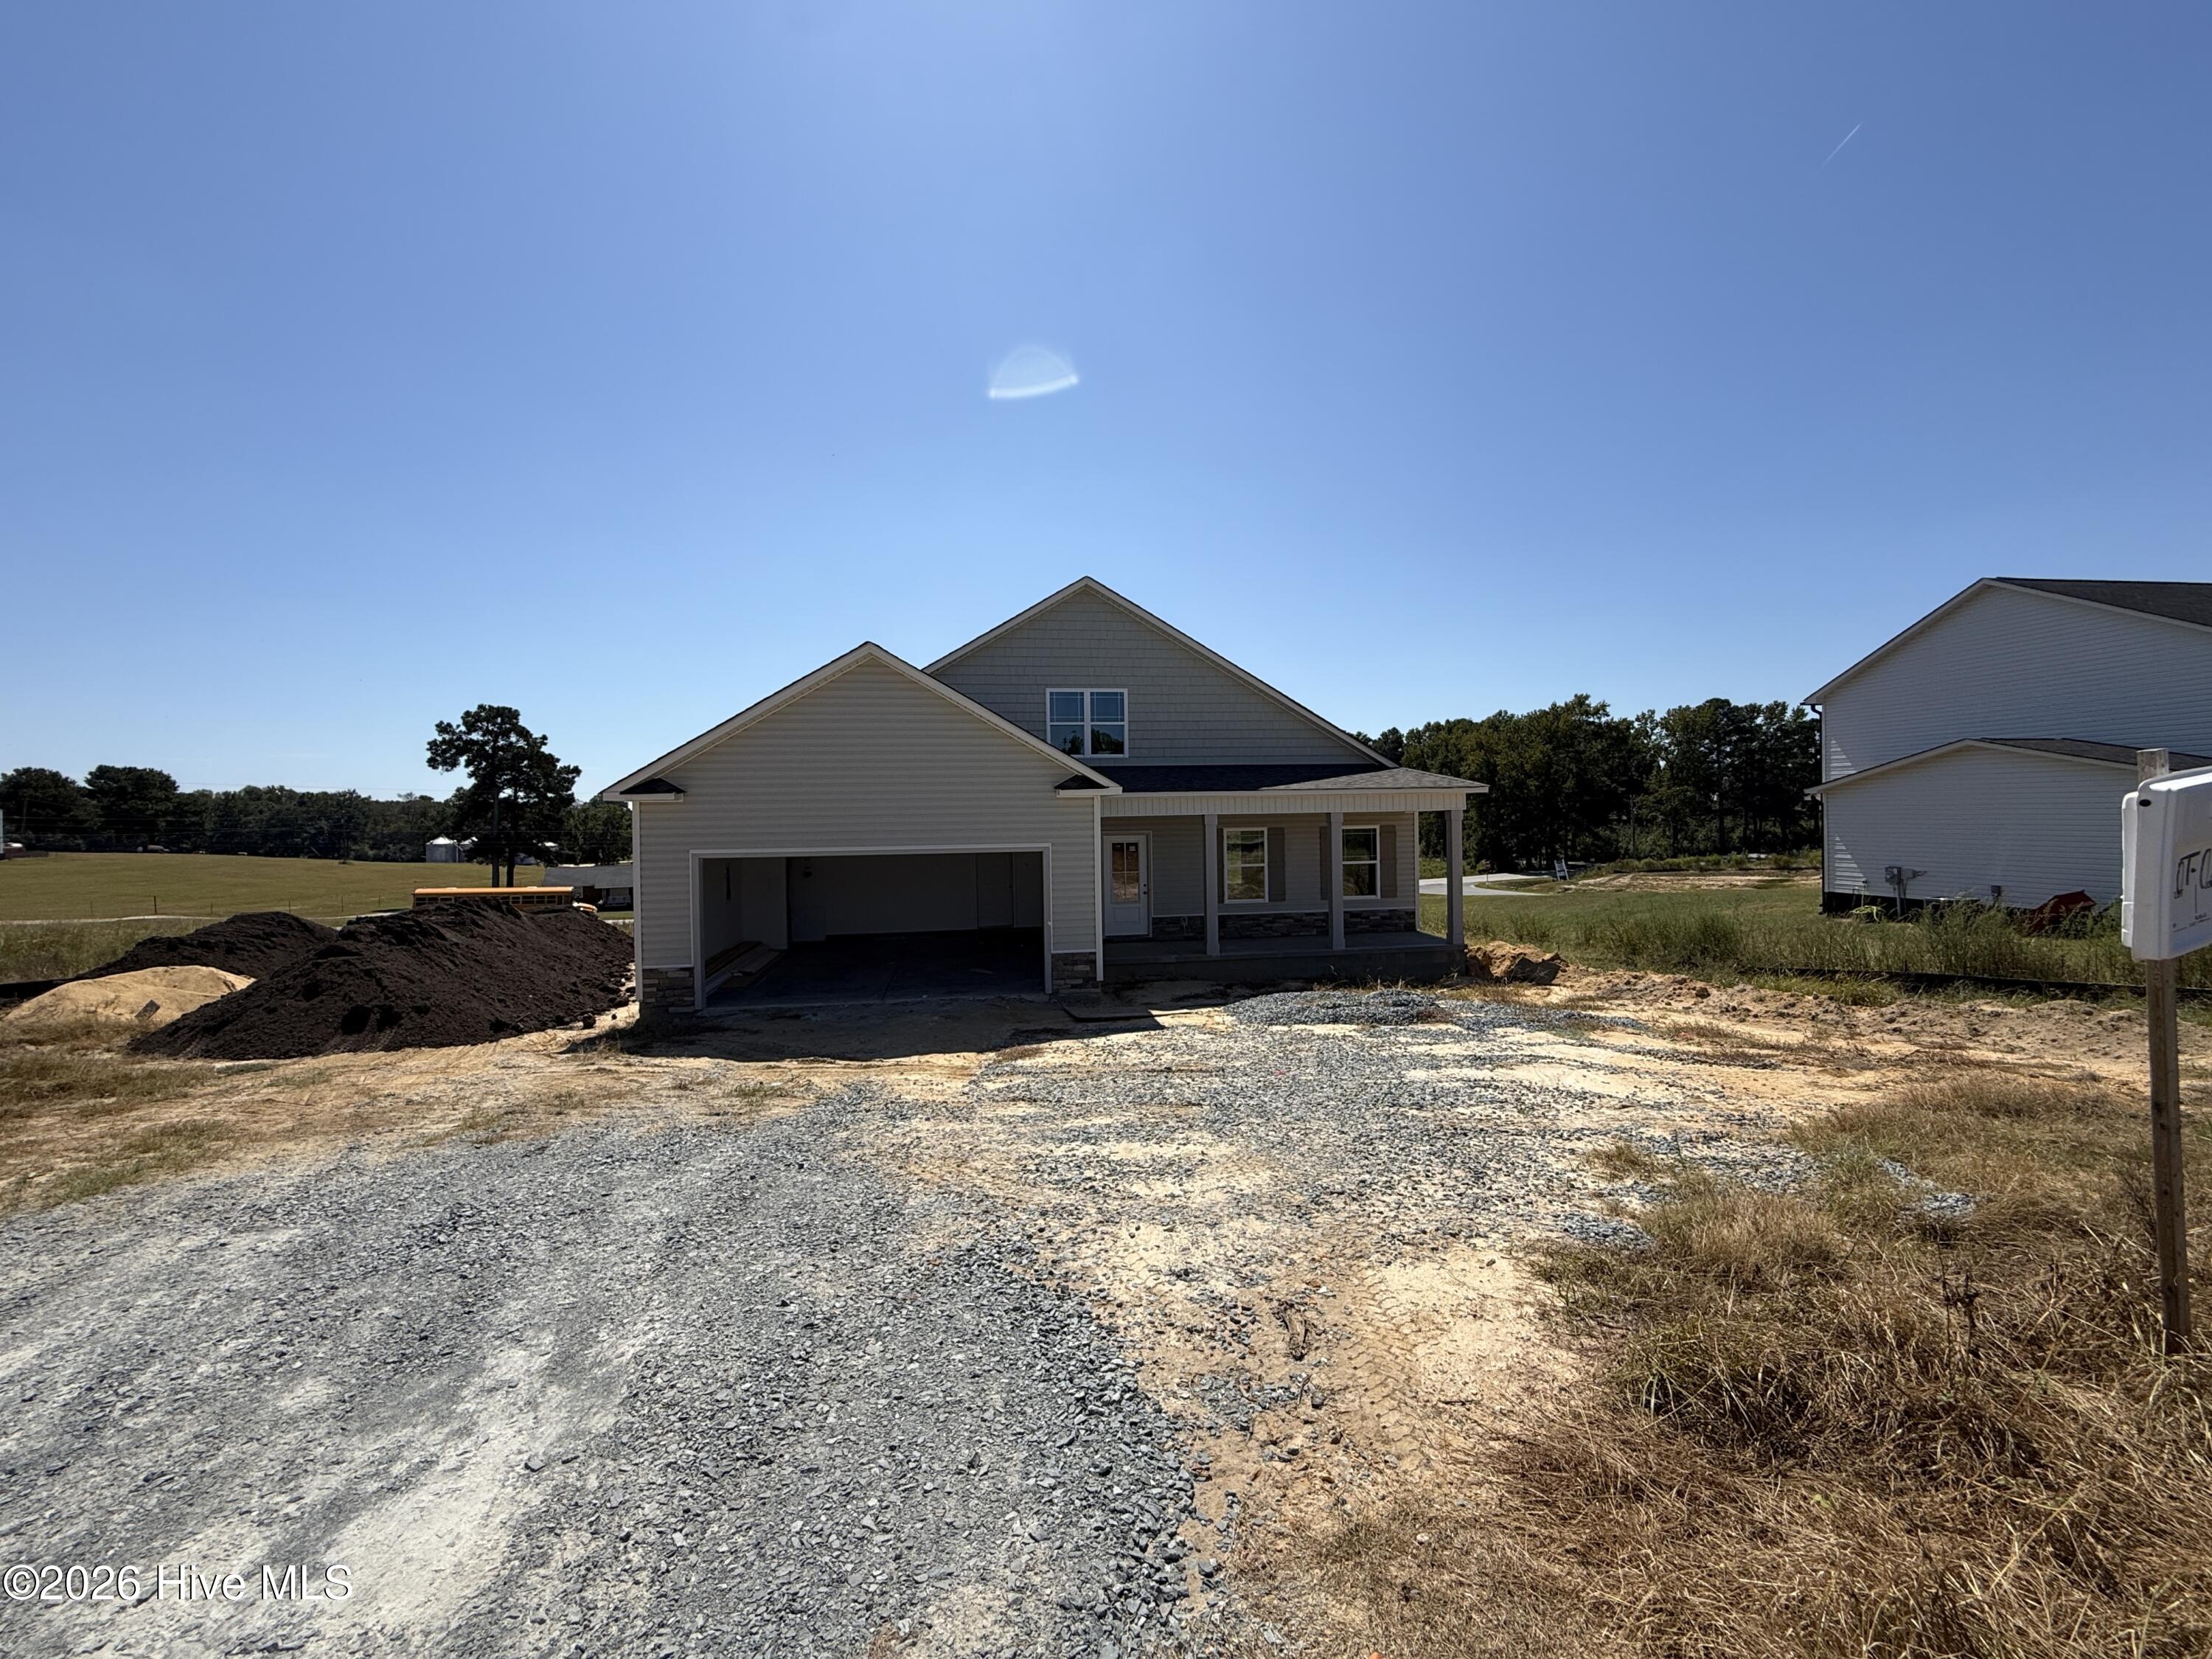
14 Silver Court,Smithfield, NC 27577
Smithfield, NC 27577

Description
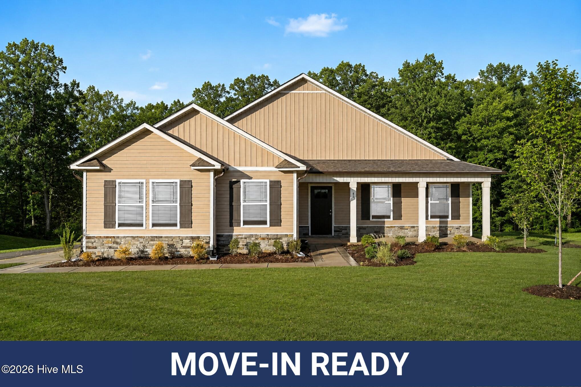
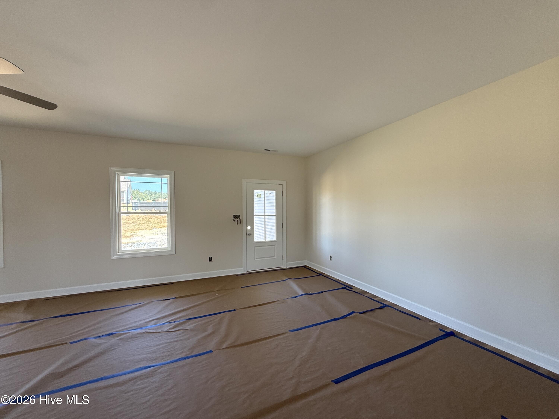
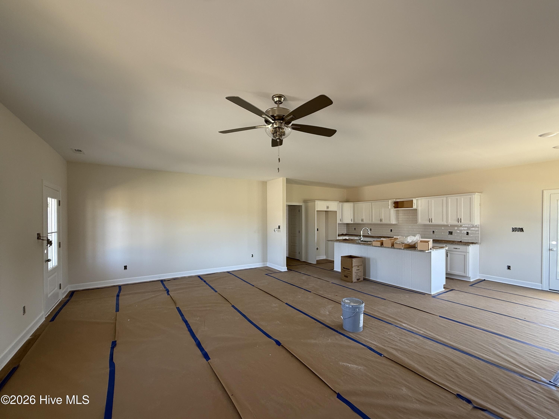
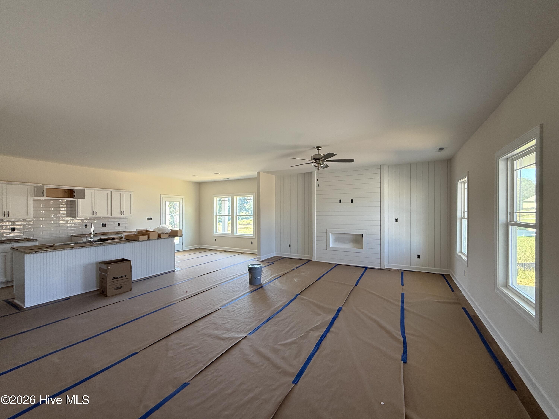
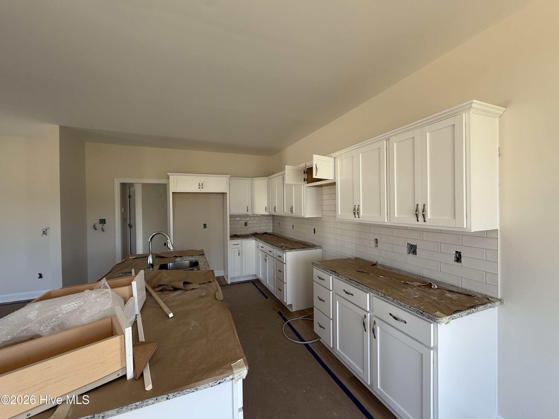
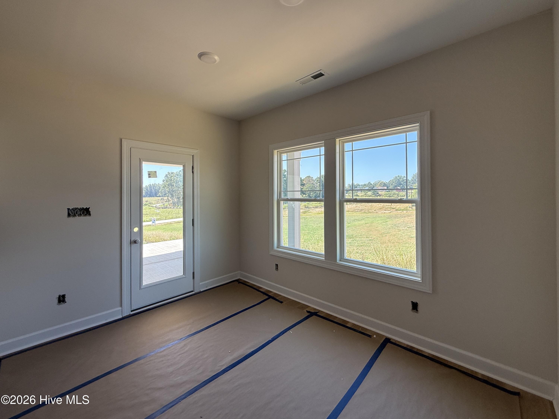
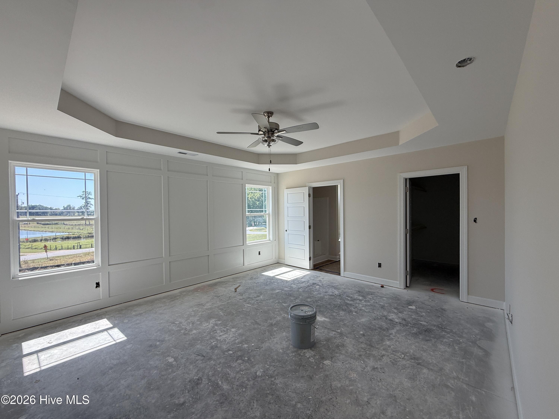
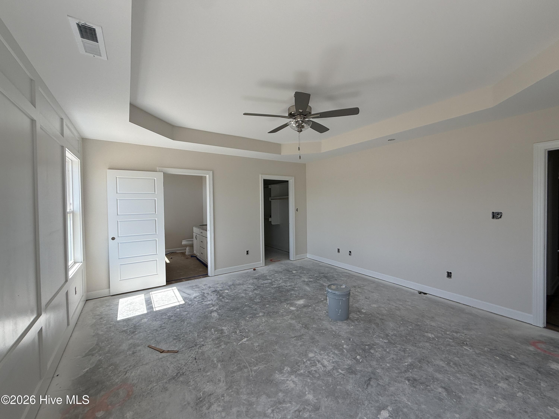
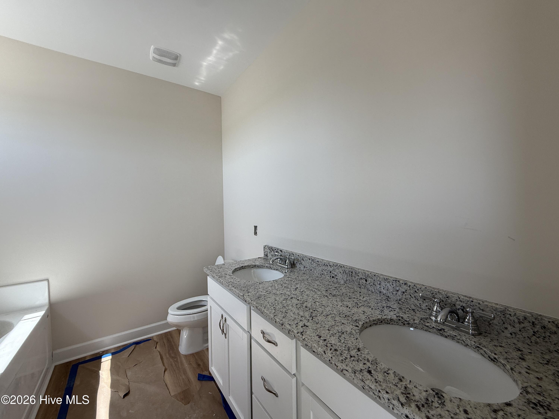
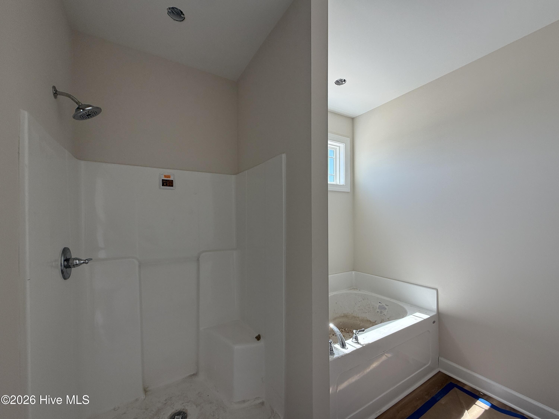
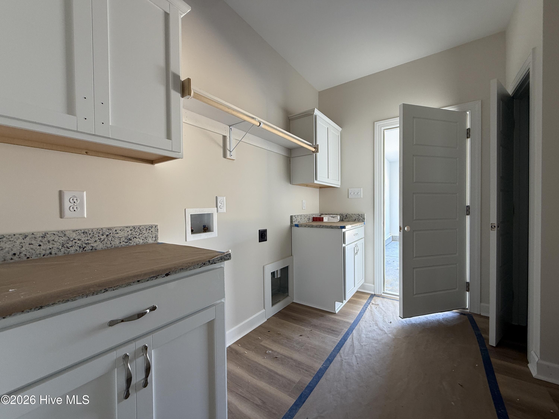
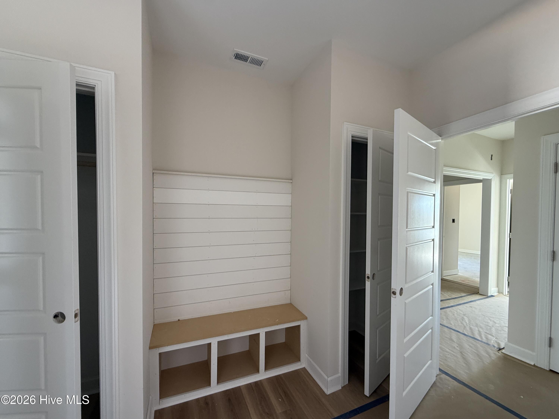
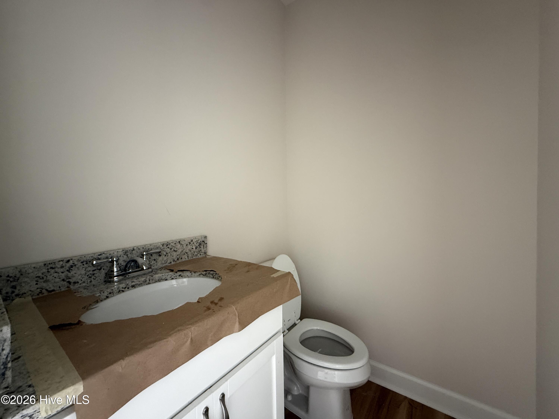
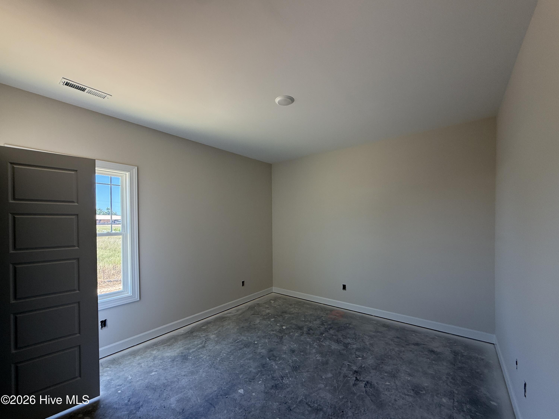
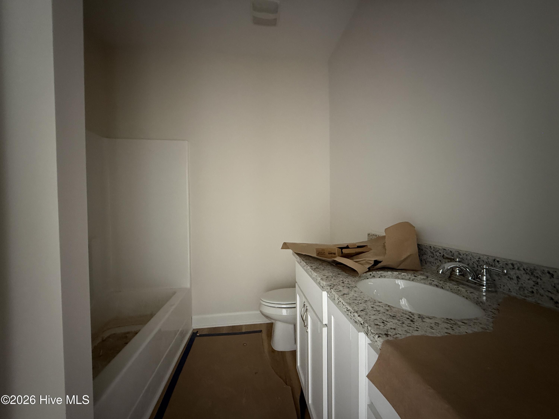
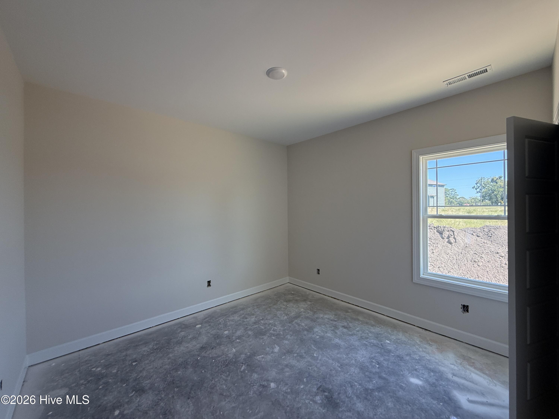
5,000 USE AS YOU CHOOSE SELLER CONCESSIONS FOR THE BUYER! Welcome home to the beautifully designed Rachel ranch by Brown Pelican Construction in sought-after Savanna Oaks! This 3-bedroom, 2.5-bath home brings comfort, style, and easy one-level living together in a thoughtfully designed floor plan. Relax on the charming rocking chair front porch or enjoy the convenience of the side-load garage. Inside, the open-concept layout is anchored by a cozy electric fireplace, with the living, dining, and kitchen areas flowing seamlessly together for everyday living and entertaining. The kitchen features granite countertops, which continue into the bathrooms for a cohesive look, while durable LVP flooring enhances the main living spaces. The spacious owner's suite offers a private retreat with a soaking tub, separate shower, dual vanity, and walk-in closet. Two additional bedrooms are complemented by a secondary bath with dual vanities, while a convenient powder room is perfect for visitors. The laundry room adds even more functionality with built-in storage and a hanging rack. And when it's time to relax, step out onto the screened porch and enjoy a little extra space to unwind. Come discover comfortable one-level living and make Savanna Oaks your next place to call home!
Details
| MLS # | 100606219 |
|---|---|
| Listing Type | For Sale |
| Style | House |
| HOA Dues | $360 |
| Sub-Type | New Construction |
| Status | Active |
| Year | 2026 |
| Days On Site | 6 |
| Listing Provided By | EXP Realty LLC - C | Tammy Register |
Features
| Bed(s) | 3 |
|---|---|
| Bath(s) | 3 Total |
| SQ Feet | 1,760 |
| Garage | 2 |
| Story(s) | 1 |
| Zoning | RAG |
| Acreage | 0.70 |
| Property View | None |
Interior
| Interior Features | Walk-in Closet(s), Tray Ceiling(s), High Ceilings, Entrance Foyer, Kitchen Island, Ceiling Fan(s), Pantry, Walk-in Shower, Walk-In Closet(s) |
|---|---|
| Heating Yes / No | Yes |
| Cooling | Heat Pump |
| Fireplace Yes / No | Yes |
| Laundry Features | Dryer Hookup, Washer Hookup, Laundry Room |
| Rooms Total | 7 |
Exterior
| Exterior Features | None |
|---|---|
| Roof | Architectural Shingle |
| Foundation Details | Slab |
| Lot Features | Open Lot |
| View | None |
| Construction Materials | Vinyl Siding, Wood Frame |
Parking
| Attached Garage Yes / No | Yes |
|---|---|
| Garage Yes / No | Yes |
| Parking Features | Garage Faces Front, Attached, Concrete, Garage Door Opener |
Utilities
| Utilities | Water Available |
|---|
Taxes
| Tax Book Number | 100 |
|---|---|
| Tax Legal Description | Lot 2 Savanna Oaks |
Area Information
| State | NC |
|---|---|
| County | Johnston |
| City | Smithfield |
| Zip Code | 27577 |
| Community Name | Savanna Oaks |
| Elementary School | West Smithfield |
| High School | Smithfield/Selma |
| Listing VS Median (in Savanna Oaks) | |
Price: $362,500 low | high Med: $335,400 sqft: 1,760 low | high Med: 1,669 $ / sqft: $206 low | high Med: $201 On site: 6 low | high Med: 6 | |
Market Activity 27577
Request a showing
Request a showing
Contact
Learn More About This Property

| Open House |
|---|
| In-Person 10/25 1:00 PM - 3:00 PM |
| State | NC |
|---|---|
| County | Johnston |
| City | Smithfield |
| Zip Code | 27577 |
| Community Name | Savanna Oaks |
| Elementary School | West Smithfield |
| High School | Smithfield/Selma |
| Listing VS Median (in Savanna Oaks) | |
Price: $362,500 low | high Med: $335,400 sqft: 1,760 low | high Med: 1,669 $ / sqft: $206 low | high Med: $201 On site: 6 low | high Med: 6 | |